


Designing Impact with Strategy: Translating Bold Surface Concepts into Flawless Execution
Creating a high-impact architectural moment takes more than selecting a striking material sample. In commercial architecture, hospitality design, and multi-family development, a high-drama wall must balance strategic placement, budget discipline, physical durability, and field execution.
Without a clear trade roadmap, even the most visionary spatial concept risks cost overruns, material failures, or installation delays.
At The Wallpaper Company, we help A&D teams, hospitality groups, and commercial developers turn ambitious feature wall concepts into seamless, cost-effective realities—managing the entire lifecycle from initial schematic review through jobsite delivery and master installation support.
1. The Strategic Blueprint: From Placement to Performance
Executing a successful feature wall requires balancing creative vision with real-world project constraints:
A. Strategic Placement & Architectural Sightlines
Place your highest-impact finishes where they generate maximum visual ROI. Target key decision points: entry thresholds, primary reception backdrops, bar walls, and corridor termination points. Reserve high-cost decorative materials for these high-visibility zones while specifying complementary contract vinyls or subtle textures on surrounding secondary planes.
B. Value Engineering & Smart Budget Allocation
Strategic design doesn't mean overspending. Allocate your finish budget dynamically:
The Hero Zone: Invest in high-impact custom digital murals, hand-crafted metallic finishes, or 3D fluted acoustic felts for primary focal points.
The Support Zones: Pair focal surfaces with high-performance Type II vinyls or scrubbable textures on adjacent walls to maintain a cohesive palette while keeping overall project costs on budget.
C. Matching Durability to Traffic Demands
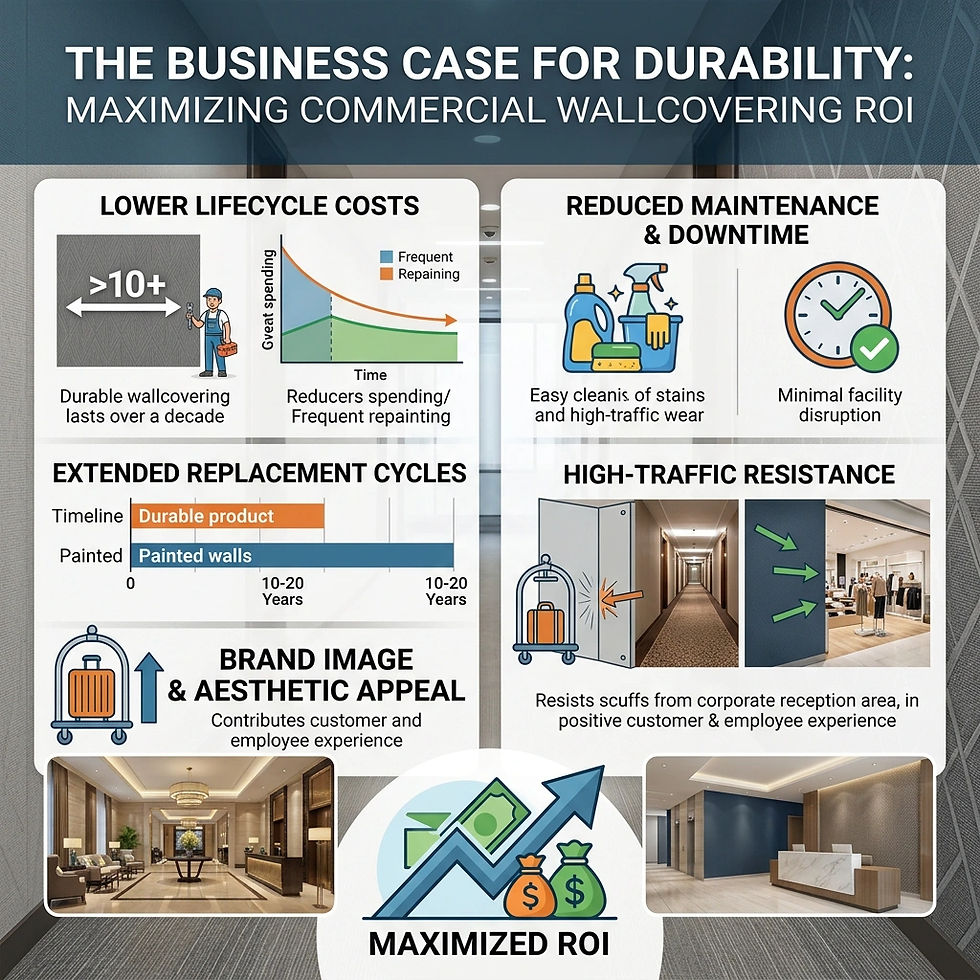
A statement wall must look as immaculate on day 1,000 as it does on opening day. High-traffic hospitality corridors, elevator banks, and restaurant banquettes demand ASTM E84 Class A fire ratings, high tear and tensile strength, and scrubbable protective topcoats that defend against daily wear and tear.
2. How Dress Your Walls Guides Your Project from Concept to Execution
Taking a complex architectural wall treatment from an initial floor plan to a finished space requires technical oversight at every stage. We act as an extension of your design and project management team:
Concept Review & Material Selection: Send us your renderings, mood boards, or CAD drawings. We curate coordinated surface packages across wallcoverings, acoustic solutions, architectural wood veneers, and custom commercial rugs.
Physical Samples & Submittals: We ship custom sample kits, physical strike-offs, fire-rating certificates, and technical spec sheets directly to your office or client review meetings.
Precision Quantity Take-Offs & Logistics: Our technical estimating team calculates accurate roll counts, yardage requirements, and seam placement diagrams—minimizing waste and locking in inventory staging for fast rollouts.
On-Site Acclimation & Master Installation Support: We provide field installation guidelines, substrate prep standards (Level 4/5 drywall), and coordinate with preferred master installers to ensure zero-callback execution.
3. Turnkey Surface Solutions Across Every Layer
Surface Solution | Core Performance Profile | Primary Application |
Custom Digital Murals | Custom-scaled graphics, UV-cured inks, Type II durability | Lobbies, double-height atriums, amenity lounges |
Acoustic Panels (Bari/Puglia) | High NRC sound absorption, 3D fluted felt relief | Banquettes, executive boardrooms, open dining rooms |
Architectural Wood Veneers | Micro-perforated natural timber, Level 5 compliance | Elevator banks, executive suites, feature surrounds |
Type II Contract Vinyls | High-tensile strength, scrubbable, bleach-cleanable | High-traffic guest corridors, multi-family hubs |
Let’s Bring Your Surface Concepts to Life
Bring your boldest feature surface concepts to our team. Whether you need physical trade sample kits, technical quantity take-offs, or a complete project review, Dress Your Walls is ready to support your next project.


Comments